The difference between egress windows vs regular basement windows centers on emergency escape capabilities and building code compliance. Egress windows provide a minimum opening size that allows safe exit during fires or emergencies, while regular basement windows do not meet these strict dimensional requirements. Most modern building codes require egress windows in basement bedrooms and habitable spaces, making this upgrade both a legal necessity and a critical safety feature for any home with below-grade living areas.
Why Basement Window Safety Matters
Basement spaces in Louisiana homes often serve as valuable living areas, home offices, or extra bedrooms. When people occupy these below-grade rooms, they need a reliable way to escape if the primary stairway becomes blocked by fire or other hazards. Regular basement windows typically sit high on the wall, measure too small for an adult to fit through, and often lack the opening mechanism needed for quick exit. This creates a dangerous trap during emergencies when every second counts.
Fire departments nationwide report that occupants trapped in basements without proper egress face significantly higher injury and fatality rates. The small size and awkward placement of standard basement windows make them decorative at best, but functionally useless when you need to evacuate quickly. Building codes evolved specifically to address these documented safety failures.
What Defines an Egress Window
International Residential Code standards require egress windows to meet precise minimum dimensions. The net clear opening must measure at least 5.7 square feet, with a minimum width of 20 inches and minimum height of 24 inches. The sill height cannot exceed 44 inches from the finished floor, ensuring that children and adults can reach and climb through the opening without assistance.
These specifications exist for practical reasons tested through decades of emergency response data. A person wearing winter clothing or carrying a small child needs adequate space to exit quickly without becoming stuck. The height restriction ensures that even shorter individuals or those with limited mobility can access the window without needing a ladder or step stool during a crisis.
How Regular Basement Windows Fall Short
Standard basement windows were designed for ventilation and natural light, not emergency escape. Most measure between two and three square feet of actual opening space, well below the required 5.7 square feet for egress. They often use crank mechanisms or sliding tracks that can jam with age or stick during high-stress situations. Window wells, when present, are typically too shallow and narrow to accommodate a person climbing out.
Many older homes feature glass block windows in basements, which provide zero escape capability. Hopper windows that tilt inward also fail egress requirements because they reduce the usable opening space and create obstacles during exit. Even double-hung windows in basements rarely meet code because their individual sash openings are too small, despite the total window size appearing adequate.
Building Code Requirements in Acadiana
Local building codes in Acadiana follow the International Residential Code with Louisiana-specific amendments. Any basement bedroom or habitable space requires at least one egress window. Habitable space includes any room used for living, sleeping, eating, or working, but excludes bathrooms, closets, and utility areas. Even if you use your basement as a den or playroom rather than a bedroom, code officials may classify it as habitable and require proper egress.
Permits for basement finishing projects trigger inspections that verify egress compliance. Homeowners who converted basements without permits often discover egress violations during real estate transactions when buyers conduct inspections. These violations can derail sales, reduce home value, or force expensive emergency upgrades to close the deal.
Comparing Installation Requirements and Costs
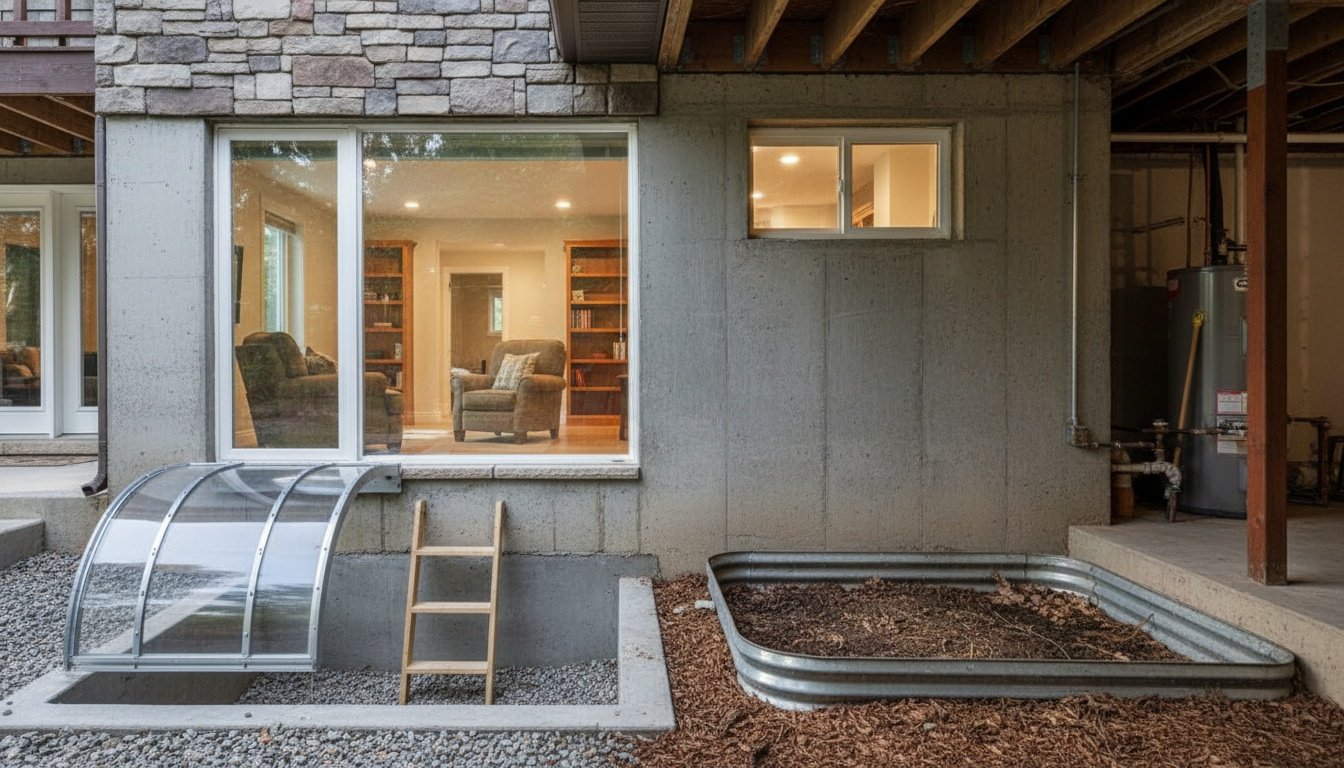
Installing regular basement windows requires minimal structural work. Contractors cut an opening, frame it, install the window unit, and seal the exterior. The process typically takes a few hours per window. Egress window installation involves significantly more labor and materials because you must excavate a proper window well outside, ensure adequate drainage, install a compliant well cover, and often cut through foundation walls to create the larger opening.
Foundation cutting requires specialized equipment and expertise to avoid structural damage. You need proper waterproofing around the expanded opening since basements in Louisiana face high moisture exposure. The window well itself must be large enough to meet code, with a minimum of nine square feet of floor area and proper access steps or ladder if the well exceeds 44 inches in depth. Understanding typical window replacement costs helps homeowners budget appropriately, though egress installations run higher than standard replacement projects.
Energy Efficiency Differences Between Window Types
Both egress and regular basement windows can incorporate modern energy-efficient glazing technologies. However, egress windows typically offer better overall performance because their larger size allows for more glass surface area with Low-E coatings and argon gas fills. Quality egress windows use insulated frames and multi-point locking systems that create tighter seals against air infiltration.
The real energy concern comes from improper installation rather than window type. Poorly sealed egress openings can create significant heat loss and moisture intrusion. Professional installation ensures proper flashing, drainage, and insulation around the expanded opening. Given Louisiana’s humidity and occasional temperature swings, these details matter for long-term comfort and preventing mold growth.
When You Must Upgrade to Egress Windows
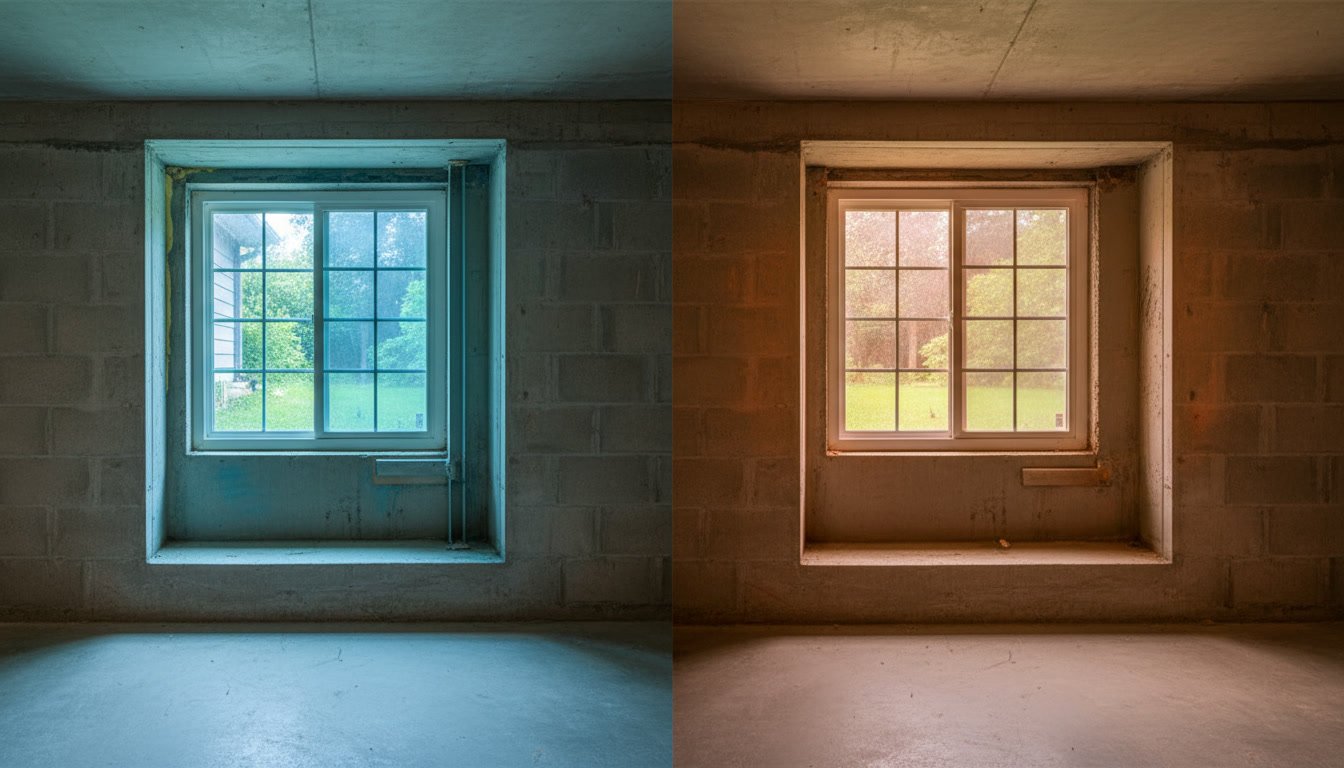
Three situations mandate egress window installation. First, any new basement bedroom absolutely requires compliant egress. Second, finishing a previously unfinished basement into habitable space triggers current code requirements. Third, converting existing basement space into a rental unit or in-law suite requires full code compliance including egress.
Some homeowners assume they can avoid egress requirements by not calling a basement room a bedroom. Building inspectors look at function, not labels. If a room has a closet and could reasonably serve as a sleeping space, inspectors will classify it as a bedroom requiring egress. Attempting to bypass this requirement creates liability if someone gets injured and legal complications during property sales.
Choosing the Right Egress Window Style
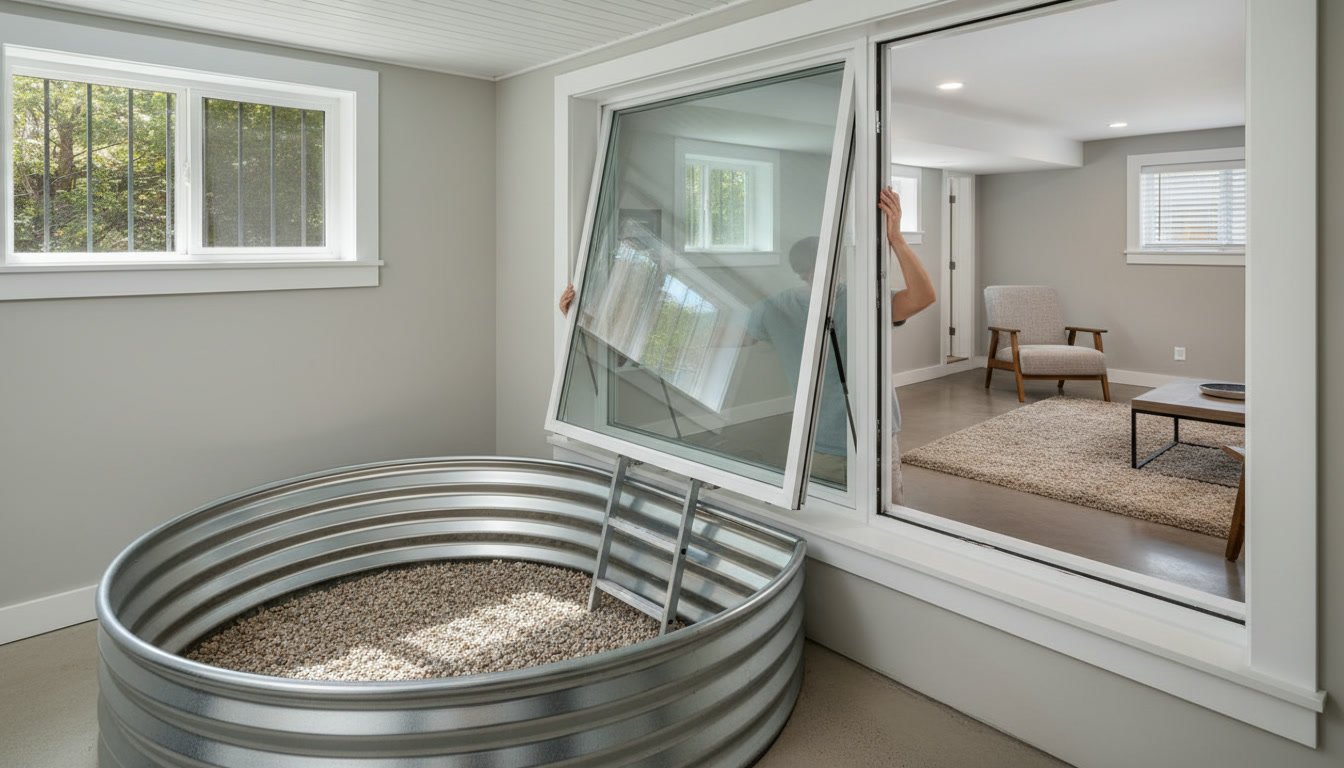
Casement windows work well for egress applications because they swing fully open on hinges, providing unobstructed exit space. The entire window opening becomes usable, unlike double-hung windows where only half the window opens at any time. Sliding windows can meet egress requirements if sized properly, though they require more wall width to achieve the necessary opening area.
Hopper windows that tilt inward rarely meet egress codes. Awning windows that tilt outward might qualify if they provide adequate clear opening, but the outward swing can interfere with well space. Most egress installations use casement or sliding styles for reliability and ease of operation during emergencies. The window should open with a single motion and require no special tools or complex unlocking sequences.
Maintenance and Long-Term Considerations
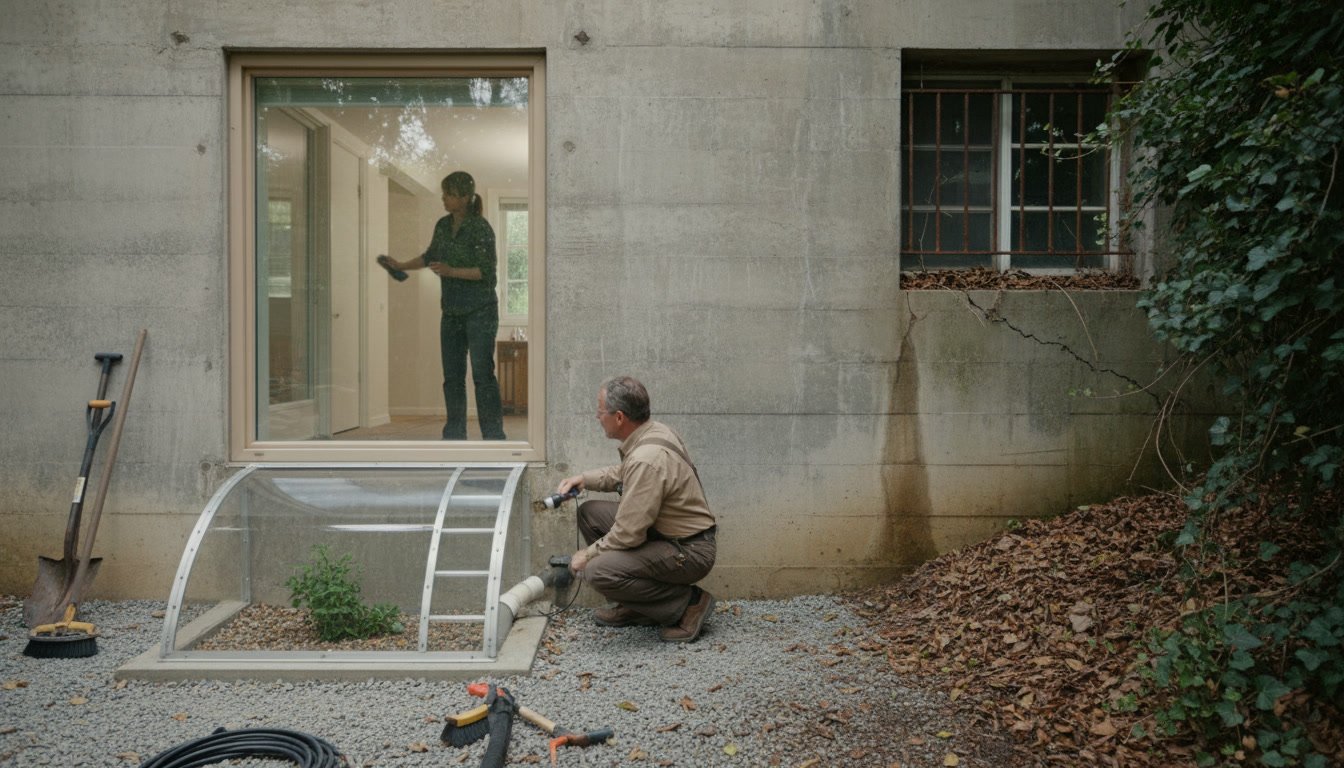
Egress windows demand regular maintenance to ensure they function during emergencies. You should test the opening mechanism monthly to confirm it operates smoothly. Clear debris from window wells quarterly, especially after storms that deposit leaves and sediment. Check well covers to ensure they remain securely attached but still open easily from inside. Inspect drainage systems annually to prevent water accumulation that could rust hardware or create ice blockages.
Regular basement windows need similar cleaning and operation checks, but the consequences of failure are less severe. A stuck regular window causes inconvenience. A stuck egress window creates a life-threatening situation during a fire. This difference justifies the extra attention egress windows require. Homeowners should also educate family members about the egress window location and operation, particularly children who might need to use it independently during an emergency.
Impact on Home Value and Insurance
Proper egress windows increase home value by expanding usable living space legally. Appraisers cannot count basement bedrooms toward home value without code-compliant egress. A three-bedroom home with a non-compliant basement bedroom appraises as a two-bedroom home with a den, significantly reducing market value. Real estate listings must accurately represent bedroom counts, and buyers increasingly conduct thorough inspections that identify egress violations.
Insurance companies may adjust premiums or coverage based on egress compliance. Some insurers offer small discounts for homes with proper safety features including compliant egress windows. Conversely, documented code violations can increase premiums or create coverage gaps. If someone gets injured due to inadequate egress during a covered event, insurance companies may dispute claims or reduce payouts based on the homeowner’s failure to maintain safe conditions.
Making Your Basement Safer and More Valuable
Upgrading from regular basement windows to proper egress windows protects your family while ensuring your home meets current safety standards. The investment pays returns through increased home value, expanded livable space, potential insurance benefits, and most importantly, reliable emergency escape capability. Whether you’re finishing a basement or addressing an existing space, egress compliance should rank among your top priorities.
Professional installation ensures your egress windows meet all dimensional requirements, include proper well construction and drainage, and integrate seamlessly with your home’s foundation and waterproofing systems. The complexity of cutting foundation walls and managing below-grade moisture makes this a project best handled by experienced contractors who understand local building codes and soil conditions.
AMERICA’S BEST CHOICE OF Acadiana, LA provides expert window replacement services throughout the region, including compliant egress window installation that meets all Louisiana building codes. Our team understands the unique challenges of basement window projects in humid climates and ensures proper waterproofing, drainage, and structural integrity. Contact us at +13372642585 to schedule a consultation and learn how egress windows can make your basement safer while adding value to your home.